

Listing Courtesy of:  STELLAR as distributed by MLS GRID / Listed By: Kyle Hickey, Corcoran Dwellings - Contact: 727-888-4663
 STELLAR as distributed by MLS GRID / Listed By: Kyle Hickey, Corcoran Dwellings - Contact: 727-888-4663
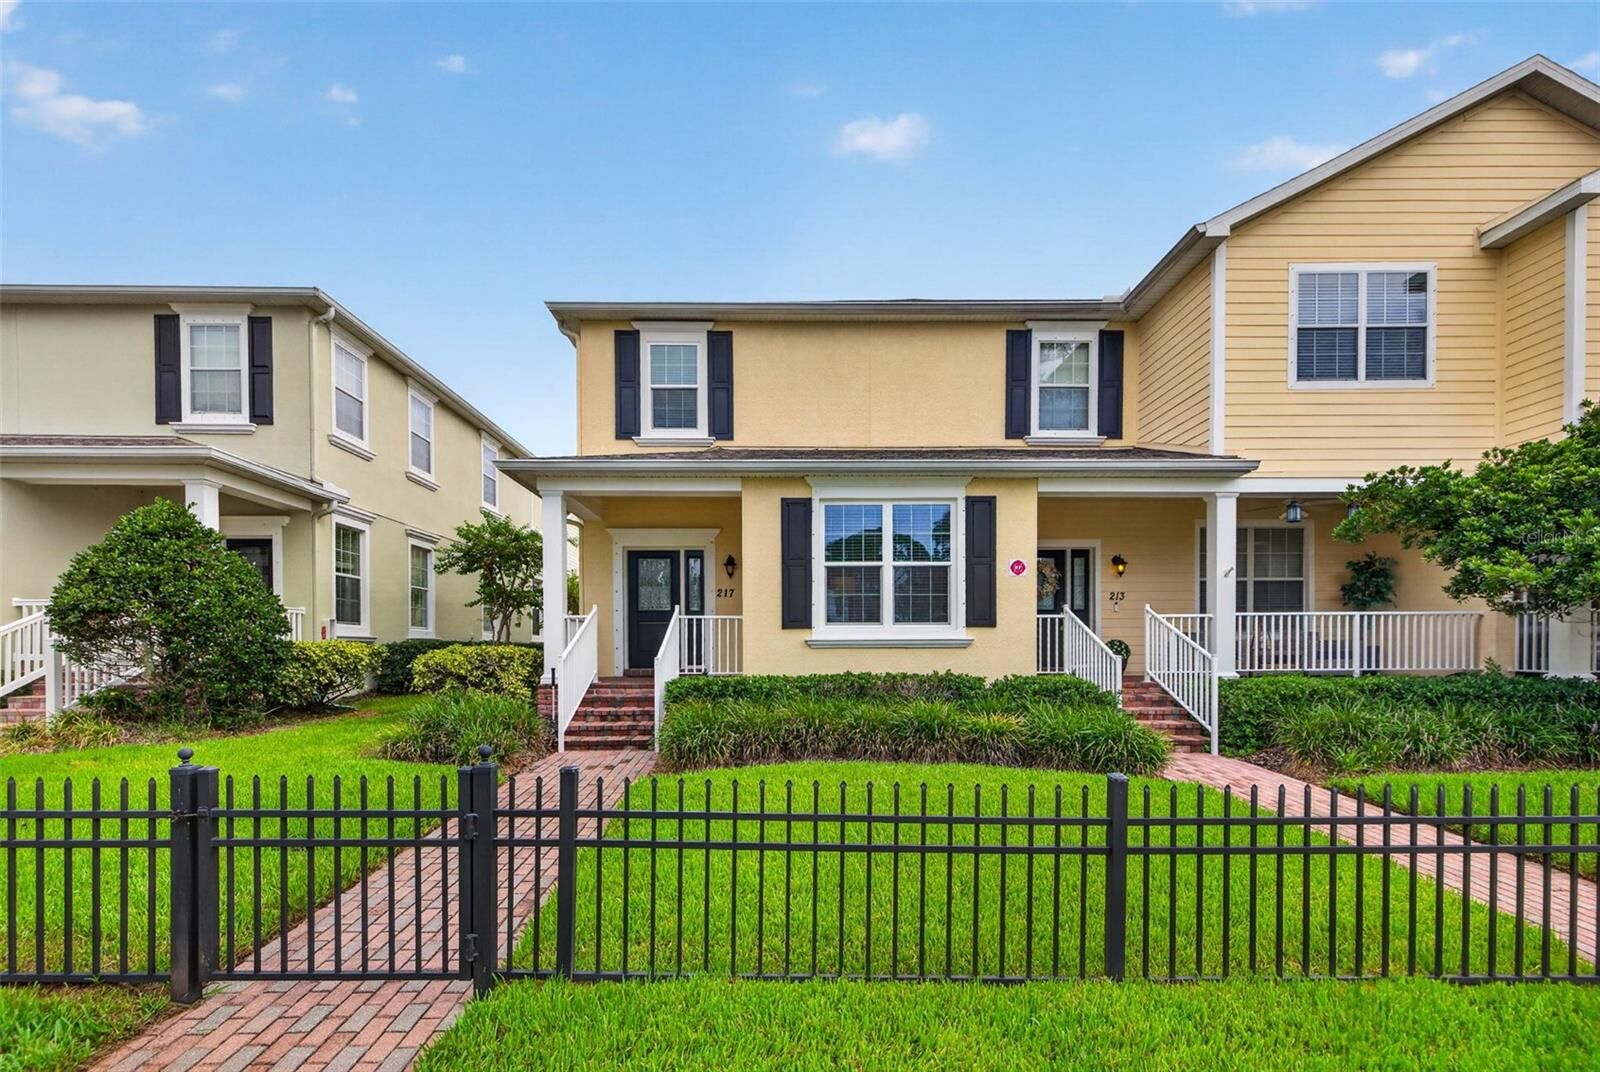
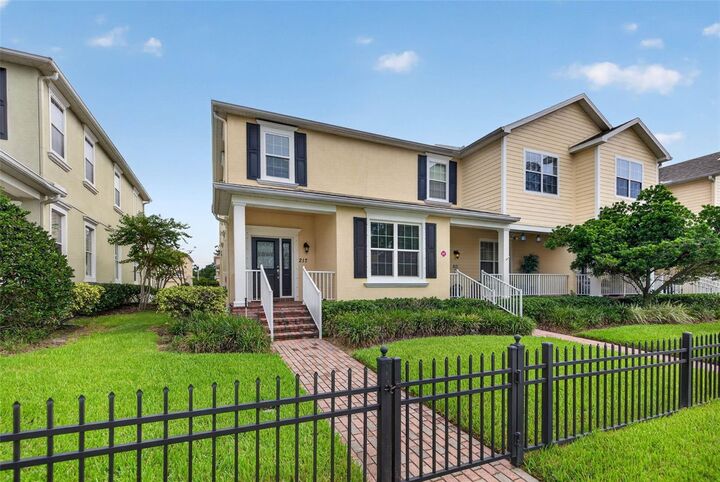
 217 49th Avenue N St Petersburg, FL 33703
Pending (63 Days)
$605,000 (USD)

Description
MLS #:
TB8537869
TB8537869
Taxes
$6,572(2025)
$6,572(2025)
Lot Size
3,618 SQFT
3,618 SQFT
Type
Townhouse
Townhouse
Year Built
2011
2011
Style
Traditional
Traditional
County
Pinellas County
Pinellas County
Listed By
Kyle Hickey, Corcoran Dwellings, Contact: 727-888-4663
Source
STELLAR
Last checked Oct 13 2026 at 3:05 PM GMT+0000
STELLAR
Last checked Oct 13 2026 at 3:05 PM GMT+0000
Bathroom Details
- Full Bathrooms: 3
- Half Bathroom: 1
Interior Features
- Inside Utility
- Unfurnished
- Split Bedroom
- Stone Counters
- In Wall Pest System
- Crown Molding
- Window Treatments
- Appliances: Dishwasher
- Appliances: Electric Water Heater
- Appliances: Refrigerator
- Appliances: Washer
- Ceiling Fans(s)
- Open Floorplan
- Appliances: Disposal
- Appliances: Microwave
- Appliances: Range
- Vaulted Ceiling(s)
- Appliances: Dryer
- Thermostat
- Appliances: Water Softener
- Appliances: Water Filtration System
- Eat-In Kitchen
- High Ceilings
Subdivision
- Sun Ketch Twnhms At Northeast
Lot Information
- Flood Insurance Required
- Paved
- Landscaped
Property Features
- Foundation: Slab
Heating and Cooling
- Central
- Electric
- Zoned
- Central Air
Homeowners Association Information
- Dues: $470/Monthly
Flooring
- Carpet
- Bamboo
- Tile
Exterior Features
- Block
- Stucco
- Frame
- Roof: Shingle
Utility Information
- Utilities: Cable Available, Sprinkler Meter, Public, Water Source: Public, Electricity Connected, Sewer Connected
- Sewer: Public Sewer
Garage
- 18X23
Parking
- Garage Door Opener
- Garage Faces Rear
- Parking Pad
- Deeded
Living Area
- 2,320 sqft
Additional Information: Dwellings | 727-888-4663
Location
Estimated Monthly Mortgage Payment
*Based on Fixed Interest Rate withe a 30 year term, principal and interest only
Listing price
Down payment
%
Interest rate
%Mortgage calculator estimates are provided by Corcoran Dwellings and are intended for information use only. Your payments may be higher or lower and all loans are subject to credit approval.
Disclaimer: Listings Courtesy of “My Florida Regional MLS DBA Stellar MLS © 2026. IDX information is provided exclusively for consumers personal, non-commercial use and may not be used for any other purpose other than to identify properties consumers may be interested in purchasing. All information provided is deemed reliable but is not guaranteed and should be independently verified. Last Updated: 10/13/26 08:05
Based on information submitted to the MLS GRID as of 10/13/2026 15:05. All data is obtained from various sources and may not have been verified by broker or MLS GRID. Supplied Open House Information is subject to change without notice. All information should be independently reviewed and verified for accuracy. Properties may or may not be listed by the office/agent presenting the information.



Designed with both comfort and functionality in mind, the main living area features an open and inviting floor plan filled with abundant natural light. Rich bamboo flooring flows throughout most of the home, complemented by fresh interior paint, crown molding, and upgraded wood stair treads. The spacious living and dining areas seamlessly connect to the kitchen, which showcases espresso wood cabinetry, granite countertops, stainless steel appliances, bar seating, and a striking exposed brick accent wall that adds warmth and character. A versatile first-floor bedroom or home office and a convenient guest powder room complete the main level.
Upstairs, you'll find two generously sized bedroom suites separated by a dedicated laundry room with included washer and dryer. The primary suite features vaulted ceilings, a large walk-in closet, and a luxurious en-suite bathroom with dual vanities, a soaking tub, walk-in shower, linen storage, and a private water closet. The secondary bedroom also offers an en-suite bathroom and spacious walk-in closet, creating privacy and comfort for family members or guests. One of the home's standout features is the private courtyard leading to a detached two-car garage and a separate studio retreat above. Complete with its own full bathroom, this flexible space can serve as a home office, guest suite, media room, fitness studio, creative space, or multi-generational living area. As an end unit, the home enjoys additional privacy and features a private side gate with direct access to the community green space, perfect for pets and outdoor enjoyment. Sun Ketch is exceptionally pet-friendly, with no size, breed, or quantity restrictions for domesticated pets. Residents enjoy access to a community pool with restrooms just steps away. The HOA fee covers exterior maintenance, roof replacement, pool maintenance, landscaping, basic cable, internet service, and termite tenting. Ideally located near the North Bay Trail, you'll enjoy easy access to miles of waterfront biking, running, and walking paths extending all the way to downtown St. Petersburg. Everyday conveniences and local favorites are just minutes away, including Whole Foods, Publix, Crunch Fitness, Root + Clay, Fresh Kitchen, Bonefish, Red Mesa, and other vibrant restaurants, shops, and services along the popular 4th Street corridor. Recent updates and improvements include: Water heater (2026), Washing machine (2026), Whole-house Pelican water filtration and softening system (2020), regularly maintained HVAC systems, and ongoing preventative pest service by Anti-Pesto.